



3 Beds
2 Baths
1,818 SqFt
3 Beds
2 Baths
1,818 SqFt
Key Details
Property Type Single Family Home
Sub Type Single Family Residence
Listing Status Active
Purchase Type For Sale
Square Footage 1,818 sqft
Price per Sqft $252
Subdivision Opal Gardens
MLS Listing ID O6442378
Bedrooms 3
Full Baths 2
HOA Y/N No
Year Built 1957
Annual Tax Amount $5,967
Lot Size 0.800 Acres
Acres 0.8
Property Sub-Type Single Family Residence
Source Stellar MLS
Property Description
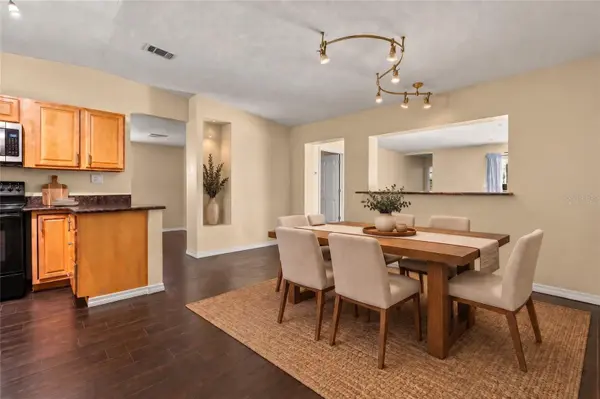
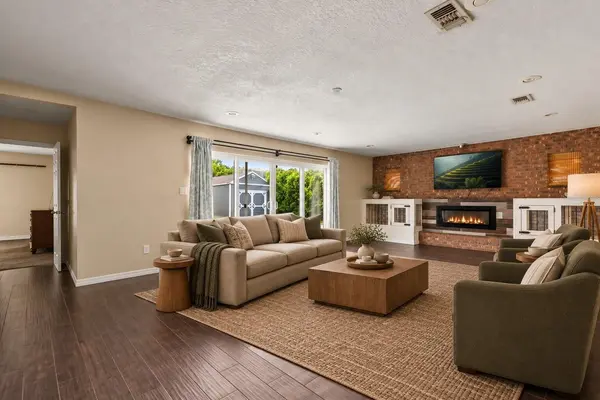
Inside, an exposed brick fireplace and custom built-in shelving bring warmth and character to the living space. The eat-in kitchen features a breakfast bar, while sliding glass doors draw your attention toward the lake and create a natural connection between the indoors and the waterfront beyond. Energy-efficient windows with custom shutters and a private primary suite add to the home's thoughtful functionality.
Step outside to the rear wood deck and patio, where mature shade trees frame the property and Lake Mann becomes part of the everyday view. Direct access to the 264-acre skiable lake opens the door to boating, fishing, watersports, or simply enjoying time along the shoreline.
With no HOA, a generous homesite, waterfront access, and convenient access to Downtown Orlando, this property offers a distinctive combination of space, flexibility, and lakefront living. Schedule a private showing or inquire for additional details and discover what life on Lake Mann could look like.
Location
State FL
County Orange
Community Opal Gardens
Area 32805 - Orlando/Washington Shores
Zoning R-1
Rooms
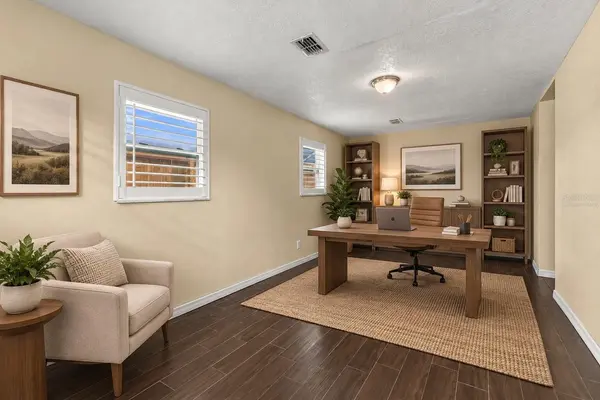
Other Rooms Den/Library/Office, Family Room, Inside Utility
Interior
Interior Features Built-in Features, Eat-in Kitchen, Solid Surface Counters, Solid Wood Cabinets, Window Treatments
Heating Central, Electric
Cooling Central Air
Flooring Carpet, Ceramic Tile
Fireplaces Type Electric, Wood Burning
Furnishings Unfurnished
Fireplace true
Appliance Dishwasher, Microwave, Refrigerator, Tankless Water Heater
Laundry Inside, Laundry Room
Exterior
Exterior Feature Rain Gutters
Parking Features Boat, Driveway, Guest
Fence Board, Chain Link, Fenced
Community Features Street Lights
Utilities Available BB/HS Internet Available, Cable Connected, Electricity Connected, Public, Sewer Connected, Water Connected
Waterfront Description Lake Front
View Y/N Yes
Water Access Yes
Water Access Desc Lake
View City, Water
Roof Type Shingle
Porch Deck, Patio
Exposure West
Garage false
Private Pool No
Building
Lot Description City Limits, Level, Near Public Transit, Oversized Lot, Paved
Story 1
Entry Level One
Foundation Slab
Lot Size Range 1/2 to less than 1
Sewer Public Sewer
Water Public
Architectural Style Ranch
Structure Type Stucco
New Construction false
Schools
Elementary Schools Ivey Lane Elem
Middle Schools Carver Middle
High Schools Jones High
Others
Pets Allowed Yes
Senior Community No
Ownership Fee Simple
Acceptable Financing Cash, Conventional, FHA, VA Loan
Listing Terms Cash, Conventional, FHA, VA Loan
Special Listing Condition None

Schools and Properties Nearby
Find out why customers are choosing LPT Realty to meet their real estate needs
Learn More About LPT Realty